2026 Best Standard Shell Scheme for Exhibitions?
Choosing the best Standard Shell Scheme for an exhibition in 2026 starts with the visitor’s experience. Can people spot your message from the aisle? Can they step inside without squeezing past a counter? These details matter more than a glossy rendering.
A shell scheme usually includes modular wall panels, a fascia, basic lighting, and carpet. Exact inclusions vary by venue and contractor, so check the specification before comparing prices. Ask about panel dimensions, power access, setup times, and rules for hanging graphics. A sample panel or clear floor plan can reveal problems early. Small details count.
A practical reminder from exhibition specialist Alex Morgan, a fictional composite voice rather than a sourced industry authority: “A stand works when visitors can understand it before they reach it.” Treat that as an editorial principle, not a verified quotation. A real expert’s sourced comment would strengthen this guide.
The 2026 choice depends on your goals. A simple shell scheme may suit a first-time exhibitor with a tight footprint. A more customized finish can help a busy brand stand apart, but added graphics and furniture need careful budgeting. Compare not only the package price, but also delivery, installation, storage, and dismantling costs. One overlooked cable route can disrupt a clean layout.
This guide examines practical layouts, materials, inclusions, and supplier questions. It also considers what can go wrong: limited storage, weak lighting, or graphics that feel cramped. No scheme is perfect. The best Standard Shell Scheme is the one your team can use confidently and visitors can navigate easily.
What Defines a Standard Shell Scheme Exhibition Stand?
2026 Best Standard Shell Scheme for Exhibitions?
What Defines a Standard Shell Scheme Exhibition Stand?
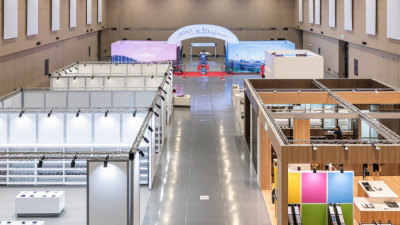
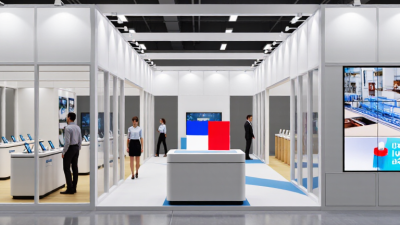
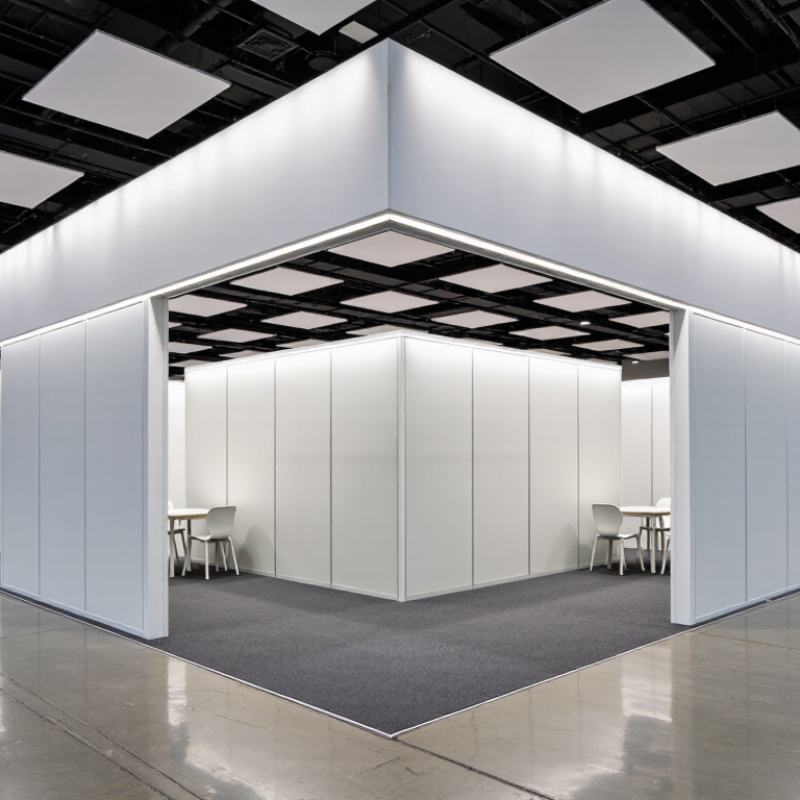
A standard shell scheme is a modular booth structure supplied by an exhibition organiser or venue. It typically uses an aluminium frame with infill panels, creating defined walls and a clear boundary between neighbouring stands. A fascia above the booth usually displays the exhibitor’s name and stand number. Exact dimensions and fittings vary, so check the exhibitor manual before planning graphics or furniture.
The basic package may include carpet, a table, chairs, and a power connection, but these are not guaranteed. Lighting, sockets, storage, and wall finishes can differ between events. Ask for the included-items list and a stand plan. Measure panel widths before ordering printed graphics; a few centimetres can affect alignment. Also confirm where electrical outlets sit, since a cable crossing the visitor area can create a practical problem.
What makes the scheme “standard” is its repeatable structure, not a fixed design or identical service package. Exhibitors can often add graphics, product displays, or suitable furniture, subject to organiser rules and available space. Keep signs readable from the aisle and leave enough room for visitors to enter. The result can look plain—sometimes too plain. That is worth considering: a neat, well-lit stand with clear messaging may work better than one crowded with decoration.
2026 Best Standard Shell Scheme for Exhibitions? - What Defines a Standard Shell Scheme Exhibition Stand?
| Stand Element |
Typical Standard Provision |
What to Check When Planning |
| Stand footprint |
Common modular spaces include 3 × 3 m (9 m²) and 3 × 6 m (18 m²). |
Confirm the contracted area and whether the dimensions are measured to the aisle edge or to the shell structure. |
| Wall construction |
Modular framed panels form the rear and, on some layouts, side walls. Panel widths and heights depend on the event system. |
Ask for the organiser’s shell-scheme plan before preparing graphics or arranging furniture. |
| Wall height |
Many systems use walls around 2.4 m high, but this is not a universal exhibition standard. |
Check the permitted height, any raised fascia, and restrictions on items projecting above the walls. |
| Fascia and stand number |
A fascia board commonly displays the exhibitor name and stand number. |
Confirm the fascia dimensions, lettering arrangement, and deadline for submitting the display name. |
| Floor covering |
Carpet or another basic floor finish is often included, depending on the event package. |
Verify the finish, colour, installation date, and whether protective coverings must be removed before opening. |
| Lighting |
Basic lighting may be supplied, often using spotlights attached to the shell structure. |
Check the number, position, power rating, and whether extra lighting must be ordered separately. |
| Electrical supply |
A standard package may include a power connection, but sockets and electrical services are not always included. |
Confirm the supply type, available capacity, socket location, order deadline, and any additional charges. |
| Furniture |
Furniture such as a table and chairs may be available as part of a package or through a separate order. |
Check exactly what is included and whether furniture can be positioned before the stand is handed over. |
| Wall graphics |
Graphics are generally exhibitor-supplied or ordered as an optional service; wall panels may have size or fixing limits. |
Obtain panel measurements and approved fixing guidance before producing graphics. Avoid assuming every panel accepts adhesive or pins. |
| Open sides and layout |
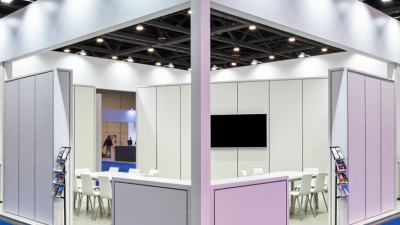
Corner and peninsula stands may have more open sides than an inline stand; wall configuration depends on the floor plan. |
Confirm which sides are open and keep displays, counters, and storage within the allocated stand boundary. |
| Build and removal |
The organiser sets access times, delivery procedures, and deadlines for stand completion and dismantling. |
Review the exhibitor manual for contractor access, waste removal, safety rules, and handover times. |
| Accessibility and safety |
The stand should maintain safe circulation and comply with the venue’s accessibility, fire, and electrical requirements. |
Keep routes clear, secure cables, and check applicable local rules and organiser requirements before construction. |
Note: “Standard shell scheme” does not have one universal specification. Included items, dimensions, services, and technical rules vary by organiser, venue, package, and country. Use the event’s current exhibitor manual and order forms as the final reference.
Which Components Shape Its Layout and Function?
2026 Best Standard Shell Scheme for Exhibitions?
A standard shell scheme is shaped by more than its wall panels. The floor area, open sides, fascia, lighting, and furniture all affect how visitors move and what they notice. Panel systems define the stand’s edges, while the fascia carries the exhibitor name and helps people identify it from an aisle. Check the supplied dimensions and height before planning graphics. Venue specifications can vary.
Lighting changes how products and printed displays appear. A single overhead fitting may leave corners dim, so consider where shadows will fall. Furniture matters, too: a small counter can welcome conversations, but a bulky table may block the entrance. Keep power outlets and cable routes in mind. Loose cables create trip risks and make a stand look unfinished.
Small details count. A corner stand may offer extra visibility, while a position between neighboring stands can feel enclosed. Open access and clear sightlines often help, but the best arrangement depends on the products and expected conversations. I would question any layout that looks tidy on screen but leaves little room for visitors to pause. Confirm what the organizer supplies, since flooring, lighting, and furniture are not identical at every event.
2026 Best Standard Shell Scheme for Exhibitions: Components That Shape Layout and Function
Illustrative component count for a typical 3 m × 3 m inline booth. Actual package contents and quantities vary by venue and supplier.
Wall panels define the booth boundary, while fascia and a nameboard provide overhead identification. Lighting and a power outlet support presentation and basic equipment. Confirm the final layout, electrical provision, and included fittings with the exhibition organiser.
How Do Shell Scheme Sizes and Configurations Differ?
2026 Best Standard Shell Scheme for Exhibitions?
How Do Shell Scheme Sizes and Configurations Differ?
Standard shell schemes are usually built from modular panels, but exact dimensions depend on the event organizer. A 3 × 3 metre stand is common; larger spaces may combine several modules. Check the usable floor area, not just the quoted footprint. Upright frames and wall panels can reduce the space available for furniture. Ceiling height, fascia position, and included lighting also vary. Small details matter.
Layout changes how visitors approach your stand. An inline configuration opens onto one aisle, while a corner stand usually has two open sides. Peninsula and island stands offer more access, but may require different graphics and staffing. A table near the entrance can block movement. A tall display may hide your message from across the aisle. Even careful plans can miss these problems, so review the organizer’s technical drawing before ordering furniture or printed panels.
Tips: Mark the entrance and usable wall space on a floor plan. Confirm panel sizes, stand height, power points, and what equipment is included. Leave a clear path for visitors. If measurements seem confusing, ask the organizer for a dimensioned layout; assumptions are easy to make, and sometimes wrong.
What Criteria Matter When Choosing a Shell Scheme for 2026?
2026 Best Standard Shell Scheme for Exhibitions?
What Criteria Matter When Choosing a Shell Scheme for 2026?
A standard shell scheme should fit your objectives, not just your floor plan. Check the exact stand dimensions, wall height, fascia position, and included furniture. A small measurement mismatch can hide a display or narrow the entrance. Ask the organiser for the technical manual before approving graphics or lighting.
UFI’s 2024 Global Exhibition Barometer reported that exhibition industry revenues in 2023 averaged 20% above 2019 levels. That points to a busy sector, but it does not prove that any particular stand format improves results. Treat the figure as context. Compare packages by what they actually include: power supply, lighting, carpeting, storage, installation, and dismantling. Get exclusions and extra fees in writing.
Think about visitor flow. Can two people enter without blocking the aisle? Is key information readable from a few metres away? Check whether the structure can support your intended screens or heavier display elements; never assume it can. Reusable panels may reduce waste, but only if their condition and reuse are verified. A polished wall can still waste space. Review the layout at full scale, even if that means revising your first draft.
How Are Shell Scheme Stands Installed and Customized?
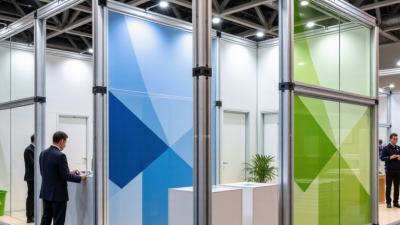
A standard shell scheme uses modular aluminium uprights, crossbars, and infill panels. The installation team marks the stand boundary, checks the floor, and assembles the frame. Panels slide or clip into place; fascia boards, carpet, lighting, and power are added to the approved plan. Before delivery, confirm aisle direction, ceiling height, service points, and access routes. Small mismatches matter. A perfectly neat drawing can still meet an awkward venue column.
Customization usually starts with graphics sized to the panel system, followed by shelving, counters, or a lockable store. Keep heavy items supported by the frame, and check venue rules before adding suspended elements. Leave clear sightlines from the aisle. UFI’s 34th Global Exhibition Barometer projected 2024 exhibition revenue at 118% of 2019 levels. This reflects broader market recovery, not guaranteed returns for individual exhibitors. In practice, simple layouts can be easier to install and adjust, though they may feel less distinctive.
Tips: Request a dimensioned plan and electrical layout before production. Test-fit graphics against panel measurements, and pack spare clips and fasteners. Photograph the frame during installation; it helps identify loose joints later. Don’t assume every venue floor is level.

 Contact Us