Inquiry
Form loading...

Why Choose a Standard Shell Scheme Booth?

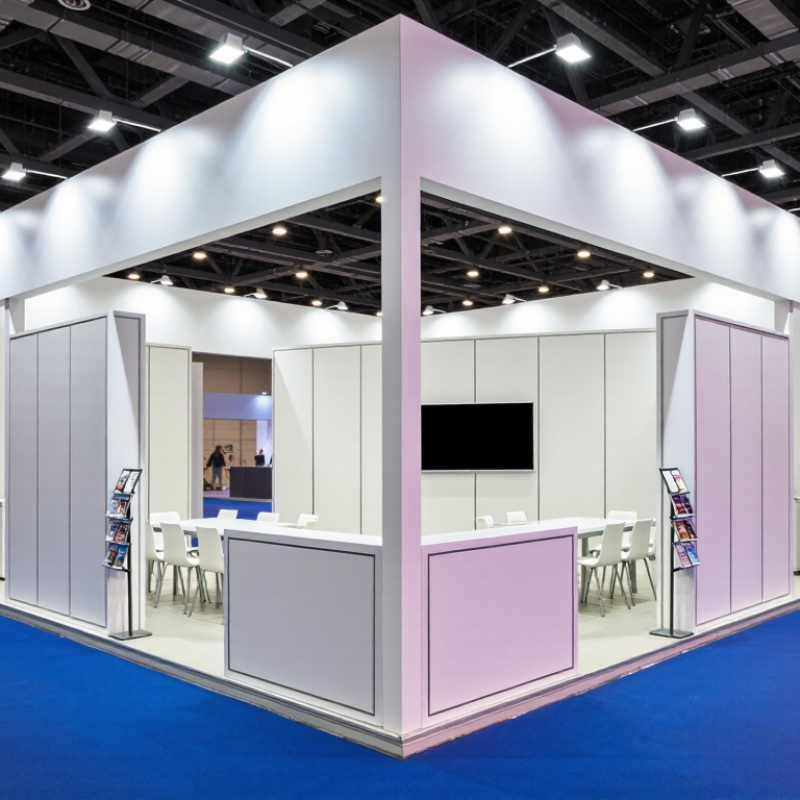
Choosing the right exhibition space can shape how visitors remember your brand. A Standard Shell Scheme Booth offers a practical starting point for companies seeking clarity, speed, and controlled costs. Its modular walls create a clean three-sided space, often with fascia lettering, lighting, carpet, and basic furniture. It may look simple. That simplicity can work well.

From exhibition projects I have observed, shell schemes help teams focus on visitors rather than construction details. A standard footprint can be planned quickly, measured accurately, and adapted to different venues. Graphics can display your logo, product benefits, contact information, and a concise message at eye level. Staff can add a counter, brochure rack, screen, or small demonstration area without overcrowding the stand. These details matter when visitors have only a few seconds to decide where to stop.

A Standard Shell Scheme Booth is not perfect for every campaign. It may offer less visual freedom than a custom-built exhibit, and neighboring stands can appear similar. That limitation deserves honest consideration. However, thoughtful graphics, focused lighting, and well-trained staff can create a professional presence within the available framework. Event organizers and experienced contractors can also confirm venue rules, dimensions, power access, fire-safety requirements, and installation deadlines. Reliable planning reduces unpleasant surprises.

The strongest choice depends on your objectives, audience, budget, and available preparation time. A shell scheme can support an efficient launch, a focused product display, or a dependable presence at a busy trade show. Keep the message clear. Make every panel earn attention.
Why Choose a Standard Shell Scheme Booth?

What Is a Standard Shell Scheme Booth? The Typical 3×3 m Format

Why Choose a Standard Shell Scheme Booth?

What Is a Standard Shell Scheme Booth? The Typical 3×3 m Format

A standard shell scheme booth is a pre-built exhibition space with a 3×3 m footprint. It provides 9 square metres for graphics, products, meetings, and staff movement. Most packages include partition walls, a fascia nameboard, carpet, lighting, and basic electrical access. However, specifications differ between organisers. Always check the exhibitor manual before planning.

This format suits companies needing a practical, controlled setup. The walls create clear boundaries, while the open front supports easy visitor entry. CEIR reports that around 81% of exhibition attendees have buying influence or authority. A visible message can therefore support serious business conversations. UFI’s Global Exhibition Barometer also tracks exhibitions as an important channel for business interaction and market recovery. The figures are useful, but they cannot replace visitor observation. A busy aisle does not always mean qualified leads.

Tips: Keep one main message at eye level. Use lightweight graphics and a compact counter. Leave space for conversation. Test every light and socket before opening.

From experience, a 3×3 m booth can feel larger when its layout stays simple. Place the counter near one side, not across the entrance. Add a small product display at eye level. Avoid filling every wall; empty space improves readability. I have seen attractive booths lose attention because their text was too small. That mistake is easy to repeat. Measure the final graphics, confirm height limits, and ask the organiser about fire, access, and installation rules.
What Comes Included: 2.5 m Walls, Fascia Boards, Carpet, and Lighting

Why Choose a Standard Shell Scheme Booth?

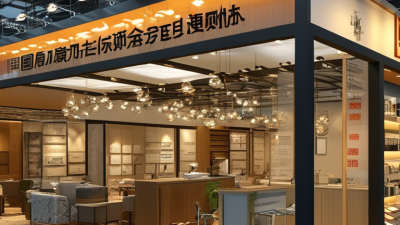
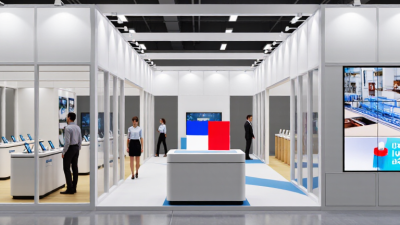
A standard shell scheme booth offers a practical exhibition space without demanding a complicated build. The supplied 2.5 metre walls define your footprint and create a clean, professional backdrop. Fascia boards provide clear identification, helping visitors recognise your stand from busy aisles. This structure is especially useful for teams attending their first event. It reduces decisions.

Carpet is included, so the floor feels warmer and safer than bare venue concrete. Choose a surface colour that supports your display, but inspect samples under venue lighting. Colours can look different on screen. Lighting is typically fitted above the fascia to illuminate graphics, products, and conversation areas. In practice, one light may not cover a tall display or a dark corner evenly. A quick test before opening can reveal shadows, glare, or loose connections.

From experience, the best shell scheme layouts keep the entrance open and place key information at eye level. Use the walls for concise graphics rather than filling every panel with text. Visitors usually scan before they stop. The package is reliable, though it is not completely flexible. Heavy equipment, unusual dimensions, or ambitious lighting may require additional approval and planning. That limitation is worth considering before booking, because a neat standard booth can still feel too small for complex demonstrations.

How Modular Shell Systems Shorten Installation and Dismantling Time

Why Choose a Standard Shell Scheme Booth?

A standard shell scheme booth uses pre-sized wall panels, aluminum frames, fascia boards, and reusable connectors. In practice, this reduces the number of separate parts arriving on site. A trained crew can usually assemble a small 3×3-metre booth within a few hours, depending on flooring, lighting, graphics, and venue access. Dismantling is also faster because panels are released, labeled, and packed for transport instead of being demolished. Less site work means fewer labor hours and less pressure during the final exhibition night.

This matters as operating costs continue to concern exhibitors. UFI’s 2024 Global Exhibition Barometer identified economic conditions as a major challenge for 53% of surveyed exhibition companies. A shorter installation window can help control overtime, storage, and handling expenses. The Events Industry Council also emphasizes accurate schedules, risk controls, and documented supplier responsibilities in professional event operations. A shell system supports these requirements through repeatable components and clearer installation procedures.

However, modular does not mean effortless. Poorly measured graphics, uneven flooring, or late electrical approvals can still delay opening. I have seen teams save time on frames, then lose it correcting unfinished lighting. That is the weak point. Early drawings, venue-rule checks, and a parts checklist remain essential. Standardization speeds the physical work, but careful preparation protects the schedule.

How Standard Booths Support Venue Safety and Fire-Resistance Requirements

A standard shell scheme booth offers more than a clean exhibition layout. Its modular walls, fascia, and carpet are usually supplied as coordinated venue components. This structure can reduce loose materials around aisles and emergency routes. Clear routes matter. Venue teams can inspect the booth more easily when its footprint is predictable. Practical event planning experience shows that predictability often speeds up safety checks, although it never replaces them.

Fire performance depends on the actual materials, not the booth label. Ask for current flame-retardancy documentation for wall panels, carpet, ceiling elements, and printed graphics. Confirm whether testing matches the venue’s required standard and installation conditions. Keep heat-producing equipment away from fabrics and maintain access to extinguishers. Do not assume a treated panel remains compliant after cutting, repainting, or adding adhesive. Small changes can create unexpected risks.

A competent contractor should route cables securely, protect connections, and avoid overloaded sockets. The venue may require electrical testing before opening. Storage behind walls can also create hidden hazards. This is easy to overlook. Standard systems make compliance simpler, but they do not make it automatic. Check the venue manual, submit drawings when requested, and keep certificates available for inspection. Small omissions still happen, so a final walk-through is worth the extra minutes.

When Does a Shell Scheme Offer Better Value for Exhibition Budgets?

Why Choose a Standard Shell Scheme Booth?

When Does a Shell Scheme Offer Better Value for Exhibition Budgets?

A shell scheme often delivers stronger value when budget control matters more than visual complexity. The package usually includes wall panels, carpet, lighting, a fascia board, and basic furniture. Exhibitors avoid separate design, construction, storage, and dismantling fees. For a 3m by 3m space, this creates a clear cost baseline before artwork or electrical upgrades are added.

Industry data supports that practical choice. UFI’s 2024 Global Exhibition Barometer identifies rising operating costs as a continuing concern for exhibition businesses. Freeman’s 2023 Trends Report also found that 95% of attendees feel more connected through live events. The lesson is useful: the booth must support conversations, not only create a dramatic first impression. A clean counter, readable graphics, and two comfortable chairs may outperform expensive decoration.

From my experience planning small exhibition spaces, shell schemes work best for new exhibitors, regional events, and teams testing a market. They also suit companies with limited setup time. A plain booth can feel forgettable. That risk is real. However, targeted lighting, one strong product demonstration, and staff who invite questions can improve engagement without rebuilding the stand. The calculation is not perfect. Some high-traffic events reward distinctive architecture, while strict venue rules may limit upgrades. Reviewing audience goals, visitor numbers, and total venue costs prevents a low headline price from becoming a costly compromise.

Why Choose a Standard Shell Scheme Booth? - When Does a Shell Scheme Offer Better Value for Exhibition Budgets?

Planning benchmark for a 9 m² exhibition space. Costs are indicative ranges in USD and vary by country, venue, contractor, furniture package, graphics, electrical services and event regulations.
Budget Dimension Standard Shell Scheme Space-Only / Custom Build When the Shell Scheme Offers Better Value
Typical package cost Approximately $1,000–$3,000, usually including modular wall panels, fascia, basic lighting and standard carpet Approximately $3,000–$12,000+ before premium furniture, technology, logistics and installation upgrades When the available exhibition budget is limited and essential presentation is more important than bespoke architecture
Pre-event planning time Commonly 2–6 weeks for artwork, furniture selection and service orders Commonly 6–16 weeks for design approval, engineering, fabrication, graphics and venue coordination When the event is confirmed late or the team has limited time for design and project management
Installation and dismantling Usually completed within several hours by the organiser or appointed contractor Often requires a specialist crew and may take 1–3 days, depending on construction complexity When labour, venue access time and installation charges need to remain predictable
Included infrastructure Modular walls, company-name fascia, carpet, basic power or lighting options, table and chairs depending on the organiser’s package Infrastructure is selected and purchased separately, including walls, flooring, lighting, storage and furniture When a ready-made booth package avoids separate procurement and reduces the risk of overlooked services
Branding flexibility Suitable for fabric or panel graphics, posters, a logo fascia and portable displays; structural changes are limited Allows custom shapes, hanging signs, integrated screens, meeting rooms and distinctive architectural features, subject to venue approval When clear messaging and professional presentation are sufficient without a highly customised visitor journey
Furniture and storage Basic counter, table, chairs and literature rack can often be hired as add-ons; storage is limited Furniture, lockable cupboards, product shelving and private storage can be designed into the layout When the stand mainly supports conversations, brochures and a small number of display items
Reuse potential The booth structure normally belongs to the organiser or contractor; printed graphics and portable accessories can be reused Custom components may be reused, reconfigured or stored, but transport, refurbishment and storage create additional costs When the exhibition programme is occasional or the floor plan changes from event to event
Operational risk Lower design and construction risk because the system is standardised and commonly managed through the organiser Higher coordination risk involving structural approval, contractor scheduling, freight, electrical work and on-site changes When budget certainty, simple compliance and dependable delivery are priorities
Best-fit exhibiting objective Lead generation, product introductions, meetings, market testing and attendance at several smaller events Flagship launches, immersive demonstrations, high visitor throughput, complex product displays and premium brand experiences Choose a shell scheme when the expected return depends more on staff engagement and qualified conversations than on stand architecture
Decision rule: A standard shell scheme generally provides better value when the event is short, the stand is small, the budget is controlled, the deadline is close, and the main objective is efficient face-to-face engagement rather than a fully bespoke visitor experience.